Korpil
Korpil Space

Design it, see it,
then build it

Interior design and visualization, consulting for reconstructions of older buildings, and the organization and control of the construction itself. For owners, developers and private clients.

Dining room with a long oak table, khaki upholstered chairs, cloud-white lime plaster and an espresso steel-framed opening into the kitchen
Visualization · 2026 palette study: dining room, reconstructed opening in a load-bearing wall
01 · Interior

Interior design & visualization

A concept you can decide on: layout, materials, light, furniture and the 3D visualizations that show the result before anything is ordered. We design for the budget you name, not for the render.

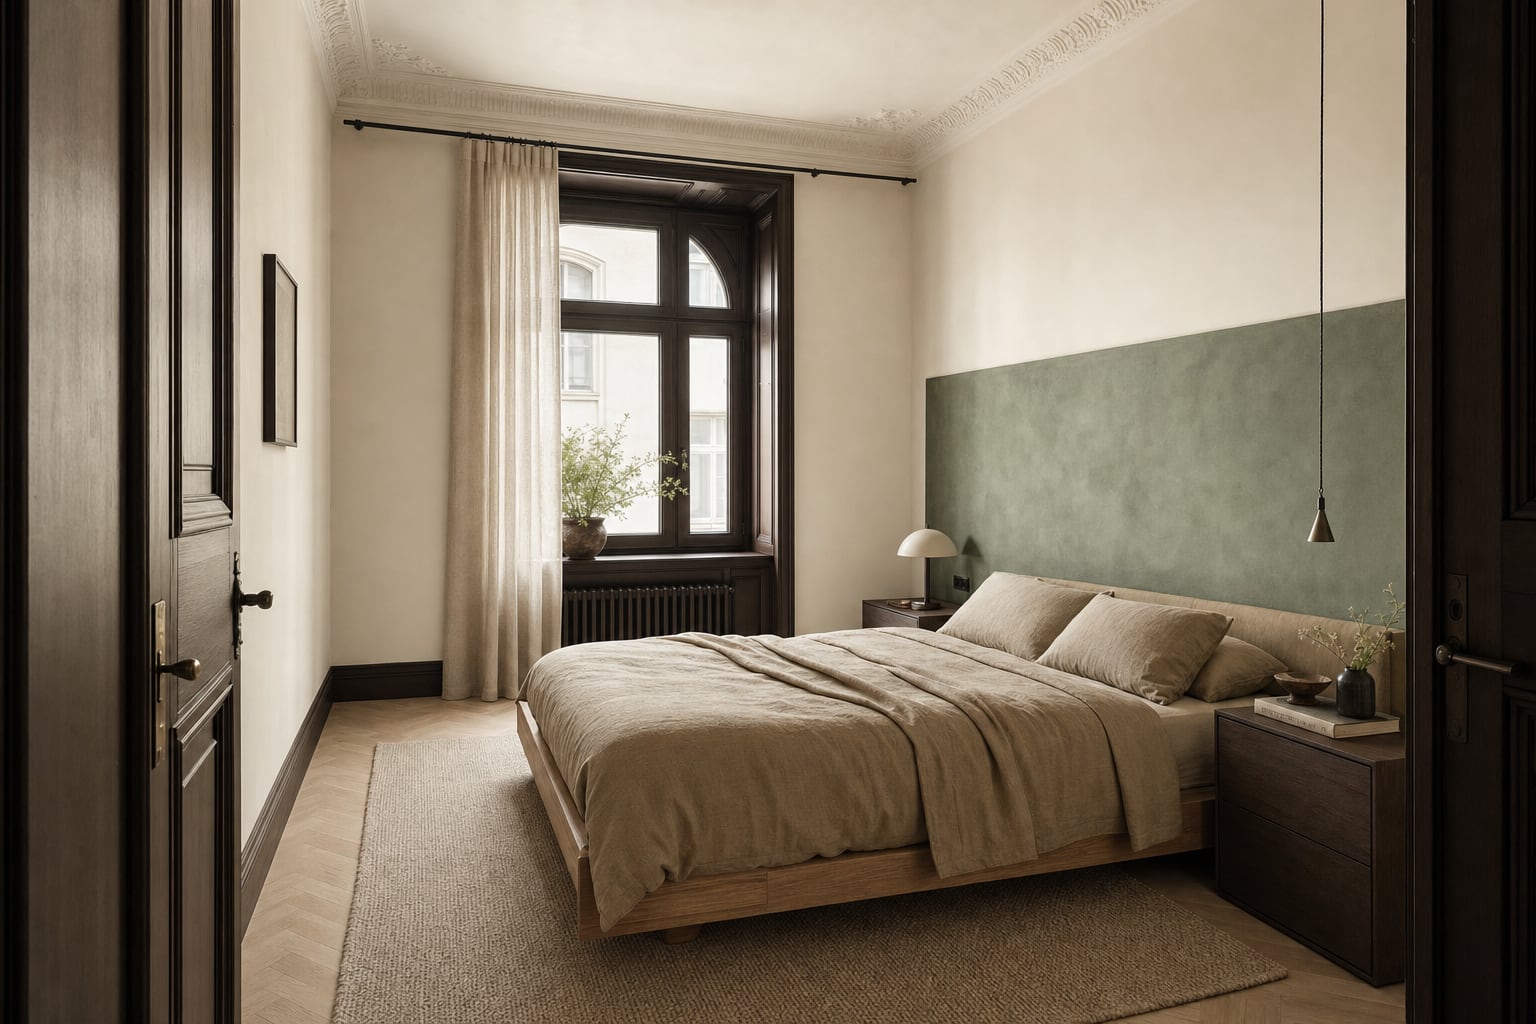
Bedroom with a smoky-jade plaster headboard wall and oak bed
Visualization · bedroom study, 2026 palette

What you get

  • Layout options with the trade-offs written down
  • Material and furniture specification with prices
  • 3D visualizations, true to the specified materials
  • Drawings the builder can work from

When you need it

  • A flat or house you are renovating
  • Offices, shops or short-let units that have to earn
  • A development that needs show-flat visualizations for pre-sales
02 · Reconstruction

Reconstruction consulting

Older buildings have limits: load paths, moisture, listed-status rules, services that cannot move. We survey first, then look for the creative solution that respects the limits and still gives you the space you want. You get a plan, a cost range and the risks named before you commit.

Entrance hall of a reconstructed building with restored terrazzo floor, khaki walls and a smoky-jade apartment door
Visualization · entrance hall, original terrazzo kept

What you get

  • Building survey and a plain-language report
  • Reconstruction options with cost ranges
  • Permits and specialists you will need, and when
  • A decision you can defend to a bank or a partner

When you need it

  • Before buying an older building
  • When a quote came in and you do not know if it is fair
  • When the first design did not fit the structure or the budget
03 · Construction

Construction management & works

We organize the construction, control its quality and carry it out directly or through partner companies we have worked with before. Either way the contract names who builds, and our site control applies. You deal with one person.

Courtyard of a reconstructed pre-war apartment building: lime-washed facade, espresso window frames, a jade entrance door
Visualization · courtyard after reconstruction

What you get

  • Tender or direct pricing, compared line by line
  • Schedule, site coordination and weekly reports
  • Quality control at the stages that matter: structure, wet works, services, finishes
  • Handover with a defects list that gets closed

When you need it

  • You have a design and need it built
  • You are abroad or busy and want one accountable contact
  • A project has stalled and needs someone to take it over
Directly or through partners

Who builds, and what we guarantee either way

For smaller works we build with our own people. For larger or specialised works we bring in partner companies: firms we have checked on previous sites, under a contract that names them. In both cases Korpil runs the schedule, holds the budget and signs off each stage.

  • Written scope and price before each phase starts
  • Stage inspections with photos in the weekly report
  • No change without a written cost and schedule impact
  • Defects list at handover, closed before the final invoice
  • Partner companies named in the contract, never anonymous subcontracting
Attic bathroom with travertine floor and basin, khaki microcement walls, bronze fittings and a skylight
Visualization · attic bathroom: the wet works are the stage we inspect twice
Questions we get

Before you write

Can I buy only the consulting, without the construction?

Yes. Every phase is priced on its own. Many clients take the survey and reconstruction options to their own builder. If you later want us to manage the works, the analysis counts towards it.

Are you an architect's office?

No. We design interiors, consult on reconstructions and manage construction. Where a structural design or an authorised architect's stamp is required, we bring in a licensed engineer or architect and say so in the plan.

Do you work outside Slovakia?

Consulting and visualization, yes. Construction management depends on the site; ask us with the location and we will answer honestly.

How do the visualizations relate to what gets built?

They are made from the specified materials, at eye height, and we photograph the finished space from the same spot. If the two differ, you will see it, and so will we.

Are the interiors on this site your finished projects?

Both. The interior studies on the home page and on this page are visualizations we made to test the 2026 colour palette in pre-war rooms; they are labelled as such wherever they appear. The photographs under Projects are of our real flats at Pčolinská in Snina, digitally tidied and restyled; the flats themselves are unchanged. Further projects are added as they are handed over.

Have a space in mind?

Send the address, a few photos and what you want it to become. We reply within two working days.